Wednesday, July 22, 2020
Four Things
Monday, June 29, 2020
That's Your Pitch?
"I pulled your prior receipt and here's a link to a list of the units that will fit your space. This is the one I would recommend, this one is the one that has the highest customer rating, and here's the one that is the best deal. We also have this one which is a floor model and this one which has been discontinued - those are both really good deals. Also, it occurs to me that I should ask if you are having difficulty with your current fridge. I can set you up with a rep from our service department. Let me know."
Posted by
David
at
10:54 PM
0
comments
Labels: homeowner
Thursday, June 11, 2020
Gate Upgrade
Posted by
David
at
10:24 PM
0
comments
Saturday, April 25, 2020
Things That Go Bump In the Night
Have you noticed how much quieter it is at night lately? I guess it is mostly about traffic, and it is possible that a bunch of the apartments around us are empty. One of the results of the new normal is that it does seem to be a whole lot quieter at night. During the day there are still buses and cars and lawn mowers and leaf blowers. I am sure there's less of all of that but it is enough that the burble of city life still sounds like the burble of city life. At night though it is definitely, noticeably quieter.
It is possible that I am hearing things differently than other people. I've for quite some time been what I am learning to call "hyper vigilant" to sounds around me. I remember long ago commenting to other people about the songs that played on the Muzac in the background at work only to get the response "wait, there's music playing?"
Generally this kind of elevated awareness is not a good thing. There's a level of anxiety, or at least of irritation that's there pretty much all the time. Has that sound always been there? What is that beeping? Did you hear something?
In the last year I have been served well by this thing at least twice. I picked up on a clang my car was making that turned out to be a result of the rear spring breaking loose from the axle. If I hadn't heard it eventually the rear wheels would have fallen off the car while it was moving. That would have been no fun. Recently I was folding laundry in the guest room when I heard what I thought was water dripping. It turned out our brand spanking new shower had a leak in it we hadn't previously noticed and at that moment gallon after gallon of water was flowing through the gap. If I hadn't heard that we would have lost the dining room ceiling and potentially part of the also brand spanking new basement renovation. That also would have been no fun.
So there is an upside. It is also worth noting I guess that this sort of observation is a significant part of my job as a technical director. Often you hear a problem before you will see one. Finding problems early keeps small problems from becoming big problems. "Should that sound like that?" is an important tool in my TD and TD teacher toolbox.
But there is also a tremendous downside. Knocking and creaking keep me awake. Any little sound in the car makes me wonder what is wrong with the car. But mostly it is about pretty much always being on the balls of my feet mentally. Always waiting for the next indicator and wondering where it will go from there. Somehow it would be nice to be aware but not concerned. The two seem to go together for me. Truth be told it isn't so much limited to hearing, but that's probably another post for another day.
Owning a home brings you a symphony of hard to decipher sounds. There's the house settling. There's plumbing and HVAC sounds. Right now there are sounds of guests living in the house that aren't normally there. There are alerts from appliances (all of which for some reason have to have sounds that are the same or very close to others such that one can't tell specifically what it is just by listening). There's the BOSS level sound: dead smoke detector battery - simple in an apartment with one smoke detector, a totally different experience in a house with multiple units on multiple floors. Also, the pattern of beeps on a smoke detector matters. For a while one of ours was making three short beeps. Replacing the battery didn't help. Did you know that CO/Smoke detectors expire?
Don't get me wrong, I like having a house and I recognize the house did not have a sound designer. But if it had, that designer did not factor my quality of life into their decisions.
Posted by
David
at
10:04 PM
0
comments
Labels: homeowner
Tuesday, April 07, 2020
Working From Home
We're into the third week of doing classes at a distance using Zoom.
As an unintended consequence of the venue change we have had to put our foot down on the gas on a basement renovation that has been meandering along for over a year now.
At the end of last winter, knowing that Sabian was on the way we had to shuffle some of the real estate in the house. A new kid meant converting an existing office/tv room into a new bedroom. The only space to create a new office space was the basement which at that point was unfinished. So last year we hired a bunch of people and started a renovation of the basement. We added drainage, put up walls and painted, redid all the HVAC and got a new waterheater. Like most renovations it took a little longer than expected but eventually we had a pretty decent space.
We salvaged the custom desk and base cabinets we had from the existing office for the new space. But that isn't nearly enough storage, and the upper cabinets won't work in the new space because the ceiling height is somewhat lower. Enter the folks at Ikea and Target and a bounty of flat pack storage furniture. We're really a little hazy on what we want the space to be and Mrs. T has been working at this desk for a while now without finishing it out. That's mostly been enabled by my not using it much at all - so she had lots of space.
The switch to home working has made it impossible for me to eschew the new office space any longer and that meant cohabitating with the Mrs. and that meant that the finishing out of the space had to move forward. So I got to work on the upper cabinets. We'd selected some modular shelves from Target. They aren't intended for horizontal mounting on the wall but theatre people are accustomed to using things in a manner in which they aren't intended.
We wound up with a little bit of an ugly spot in the corner. With one unit starting in the corner the other unit would have blocked out the access to the end cubbie. There also was a space between the two units because we didn't size the room based on the size of the available cabinets. As a wrok around we bought an extra small unit which i cannibalized to create an extension to one unit to fill up the space. This was extra fun as I was able to use not only my table saw, but also a hole saw kit and my pocket screw kit. I only regret I wasn't able to work in the purchase of a new tool in order to finish things off.
Next up I'll have to do under cabinet lighting - also salvaged from upstairs. In order to do that I have to track down a jumper cable for lighting units we bought almost a decade ago. Fingers crossed. More pictures to come.
Sunday, January 04, 2015
Plugging Away
Got moving on the attic project a little today. The weather was good and it just seemed like too good a chance to miss. Pretty much all along I've thought the most difficult part of the job was going to be moving materials. There's a flight and a half of stairs from the garage to the front door. There's two flights of stairs from the first floor to the second. After that there's another flight and a half's worth of attic ladder.
That's a lot of up.
To ease into it I started with insulation. The moving equivalent would be boxes of pillows - leave the books for later. Even with very little weight, eight times up and down like 40 steps I did start to feel it.
The first step in the actual work was to install the insulation on the existing wall.
It doesn't look like much but it's a start. I have to take a half a second out to give a plug for the plastic encapsulated JM ComfortTherm insulation. I'd been dreading the insulation part of this job (if you're keeping track that's the second dread) and this stuff is awesome. Through all the work you basically don't ever touch the batting and the cover serves as a vapor barrier so you can skip that step. Also, the casing has flanges on the side that ride over the studs for staples. It was a little more expensive but for me it was 100% worth it.
Since the ball was rolling and the weather was odd (mid 50's the first week of January) I decided to move to another step. I could have moved 2x4's up to the attic or I could go buy drywall. I opted for drywall.
I'd been dreading moving the drywall (#3). Partly it was because I wasn't sure how it would fit on my roof rack. I'd danced around the job for a week trying to decide if I was going to buy a new roof rack for drywall. Obviously I opted for a DIY solution over purchasing what I found would have been about a $300 commercial rack (although I think it might still fit inside the number the contractor quoted me).
Somewhere along the way I'd forgotten how heavy this stuff was. I really should have brought a helper to the home center. I think I'd talked myself into thinking it wouldn't be difficult because I'd found 1/4" drywall as opposed to 1/2". Unfortunately the 1/4" was a dollar more per sheet than 3/8" and even after I'd talked myself into the cost I determined that the stuff was so brittle that I'd never get it moved.
So 7 @ 4x8 3/8" dual drywall sheets - 90# per pack. I loaded it onto a dolly myself as packs. When I got to the car I split them into individual sheets. When I got to the very last sheet a Home Depot guy showed up to help - thanks.
Unloading at home was easier than loading at the store. I have not one clue as to how I am going to get these things up all those stairs. Certainly have to do some pre-cutting (I don't think a 4x8 will pass the attic access anyway).
Wish me luck.
Posted by
David
at
10:49 PM
0
comments
Thursday, January 01, 2015
And Another Project
Keeping a list? You can add "build room in the attic."
We bought a new furnace a little while back. When we did the buy the march of progress took us from a 75% efficient unit to a 90+% efficient unit. That was swell. But there's a wrinkle. The new, more efficient units have a water line and a drain. In many installations this wouldn't matter even a little bit, but in this particular case it does because the furnace is in the attic. The attic of our house is insulated on the floor such that air can come in through the eaves to cool the roof in the summer. This arrangement means the roofing lasts longer, but the attic is vulnerable to freezing in the winter.
Most of the time one wouldn't care if the attic froze as long as the house underneath it remains toasty warm. That was true of our house right up until we installed a furnace in the attic that had a water line. FWIW we complicated it a little too by adding a humidifier - I mean as long as water was going to be a problem we might as well go all in, right?
So I have to build a room in the attic.
My thought was to get a guy. The job is mostly within my skillset, but I figured it would be nice to have someone else to blame when something comes out less than. I had a number in my head - well a couple numbers: what I thought the materials cost would be, what I thought the bid would be, what I wanted to pay, and what I thought I'd get away with. When the bid came in it was about 100% over the number I thought the initial bid would be.
So I have to build a room in the attic.
A couple of days ago I made a start...
When I started the job I started a spreadsheet. Gonna be interesting to see where I come in against the number I got from the contractor. On the first day I learned something new about my car: the roof rack on my car (having traded my truck in after the boy was born) will hold 16 2x4's on a single layer.
The loading thing has been bugging me for a while. Somewhere along the way I am going to have to bring in some sheet-rock and the roof rack really won't accommodate it. Suddenly I'm cruising the internet looking for rack bars that are sized to accommodate sheet goods. Kind of a bummer. Most of the time when I do a home project I manage to find a way to buy a new tool along the way. This job felt right for a cordless mitre saw, but now it looks like I might have to do a roof rack.
Or I guess I could just rent a truck for the day.
Watch this space for project updates.
Posted by
David
at
11:48 PM
0
comments
Wednesday, August 27, 2014
Boom! It's a Deck
Like a watched pot it seems like all the guys needed to motivate them to finish our deck was for me to stop posting about it on the blog. Poof:
It was raining this afternoon or I would have taken more photos. I haven't done a final walk around either, but seeing as how at the end of the day yesterday I had MANY craftsmanship complaints today I appear to be much more satisfied.
So it is huge, and it is high up in front - almost like having a balcony. It really changes the look of the house from the street. I think it changes it for the better; a real estate agent might use the word "specific."
We're going to have to rethink the lighting on the front of the house now. The prior owners left us with this industrial security lamp that lights up the porch, the driveway, and some of the street with a distinct orange/yellow glow. So that's gotta go. We're also going to be in the market for some deck furniture I think, although I am having trouble wrapping my head around leaving things out in the front of the house.
I'll have to get over that probably.
Posted by
David
at
10:31 PM
0
comments
Labels: homeowner
Tuesday, August 19, 2014
Deck Day Two
Another bizarre geometry from the panorama photo. Check out what it does to the car driving by:
Good progress today. Looks like the thing is mostly framed in. They found the ugly spot they made with the change they inadvertently made yesterday. I think one of the carps came up with a reasonable solution. The solution will mean a change to the railings that I think they aren't anticipating, so again it will be wait and see.
I think I found another ugly spot today. We were talking about the joint between the fascia and the ground. I think we came to an ok conclusion there, but when I looked at it again tonight I discovered that the front carrying beam and the fascia are going to do something weird. I think the beam will have to carry out past the end of the front fascia in order to pick up the end joist. It'll happen on both ends. Not sure I like it, not sure there's anything to be done really (also, a little bit I think both of the side fascias are a little odd).
But this isn't their first rodeo. Maybe they'll surprise me.
Posted by
David
at
11:30 PM
0
comments
Labels: homeowner
Monday, August 18, 2014
Deck the Yard
Mrs. TANBI and I have decided that we're adding a deck to the front of our house. Maybe it's not a deck, maybe it's a porch. But it feels more like a deck. When we started the project we thought it was going to happen mid-July but it turned out that it would have to be mid-August. That was supposed to be late last week, but it turned out to be today.
So here's day one:
Footings and support beams. That near beam is not bent like that - we're seeing a panorama artifact. Mostly it looks like good work so far. They guys do appear to have made a design change. The top of the deck was supposed to be one step down from the stoop and they appear to have roughed it in flush. Strangely that was a change we were planning to give them anyway, so no harm done. There are two potential ugly spots that domino out from that change. We'll have to see how it develops.
I thought about doing Baby TANBI's footprints in the footing as it set, but the concrete is buried in soil. Oh well.
So now the next question is "Will they be back tomorrow?" Makes me wonder about writing a "Contractor Customer Protection Agreement" for future projects. Item #1: If I'm not going to show I will call to let you know ahead of time.
Watch this space.
Posted by
David
at
11:42 PM
0
comments
Labels: homeowner
Wednesday, August 13, 2014
We Have a New Winner
Sometimes I have the thought that I should do an interactive assignment at Home Depot or Lowes. The idea would be that students would get a list of items and the first student to come back with a cart containing everything on the list would win. Clearly there would need to be some negotiating with the store manager, and all things being equal it would probably be kinder to them to do it when the store is closed. I guess maybe the carts are superfluous - we could just use phone cameras.
The root of the thing comes from being a summer stock TD (or strangely a commercial shop project manager). From time to time I would need something I would have to put my hands on or see before purchasing and that would mean that the intern (or the runner or the purchasing agent) really couldn't do it. In those cases I didn't really want to spend swaths of my day wandering the aisles of home centers. Knowing where things are is a necessary skill.
Over the years I've stumbled across some items that defy normal home center navigation. There are some things that that could be in multiple places and some that just really don't belong anywhere. My recollection is that the progenitor item in this category was dryer hose. The first impulse is that it would be with HVAC things, but that would be wrong. Then maybe with other pipe and tube... wrong. Maybe it will be with the dryers... close, but no. It is in the appliance section, but it pretty much has it's own little counter space on the fringe of the department.
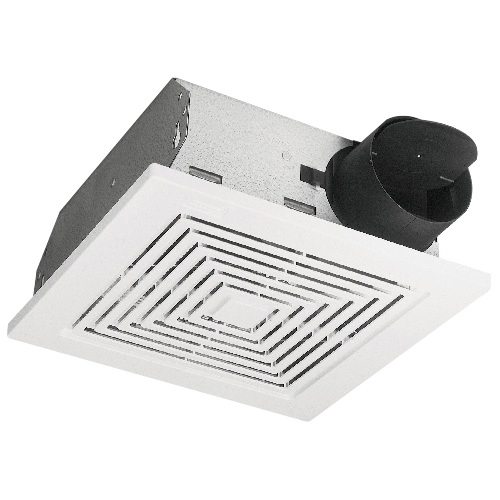
I don't know how many items have held the title over the years, but the previous champ was a bathroom exhaust fan. HVAC? No. Plumbing? No. With the Range Hoods? No. Showers & Tubs? No. Bathroom Fixtures? Not really. Again, this is an item that sort of has it's own little department at the back of the store, kinda near the end of the Bathroom Vanity aisle. It's also a frequent aisle cap item which is not helpful at all because that doesn't get you the whole product range.
And yes, FWIW I have needed to purchase both Dryer Hose and Bathroom Exhaust Fans for theatre projects.
The new reigning champion?
Outdoor Patio? No. Indoor Patio? No. Plumbing? No. Concrete accessories? No. Signage (like mailboxes, address signs and driveway markers)? No. Electrical accessories? No. Decking & Fence Posts? No. That stash of stuff at the Pro Desk? No. By the marking paint? No.
So where are they? I'll put it in the comments so you can keep guessing. FWIW I needed like 10 and you have to buy like 50. A can of field marking paint was $5 and these were $8. Also for what it is worth when I did ask someone the guy said "wow, that's a tough one." He took me to his first guess (well, second after I told him they weren't on the outdoor patio). Standing right in front of them he didn't see them, but I finally managed to put my hands on it.
Maybe I should have just used the paint. I found that right away.
Posted by
David
at
12:15 AM
1 comments
Saturday, August 02, 2014
Upgrades, and the Before and After Photo
We've been doing some incremental upgrades at the house, some decorating here, a new furniture piece there, couple of shelves someplace else... As much as I am trying to keep a running record of projects for myself I just can't seem to remember to take the "before" picture. Truth be told, the "after picture by itself just doesn't have the same impact.
Case in point: we're putting in a new deck/porch/we don't really know what to call it in front of the house. As part of the prep for this project I took on the task of clearing away some bushes that have been there since we moved into the house. A couple of weekends ago I hit the yard with a cordless reciprocating saw and two pairs of hand trimmers and presto chango:
Poof, where once there was an out of control bush now there is none. Except, without the before you have no idea what I did. Also, the bush went into no less than 10 yard refuse bags which looked REALLY formidable on the curb waiting for the trash guys - if only I had remembered to photograph them.
You'd think that walking around with a digital camera in my pocket would be enough to make me remember to take pictures. But I guess I should have learned this lesson from my students total lack of posting on the tumblr: having access to a camera and subject matter doesn't create photos.
You have to remember to take the picture.
Or at least you have to remember that maybe you already took the picture several months ago...
Halloween. You get the idea.
Even without the new addition I think pulling the bush is an improvement to the house. I can finally see something out of the living room window. Also, neither of the photos show it, but this space is pretty much the only level space in the whole front yard, nice to pick up some room for a couple of chairs should we want it.
So now that we have the way before and the before pictures I'll be sure to keep the site up to date on the project progress. Actually, the whole thing was supposed to be done by now. But we're having a fairly typical contractor experience... the start date got pushed back 30 days because... because contractors don't sell opening night tickets.
Posted by
David
at
11:27 PM
0
comments
Saturday, July 05, 2014
Our House
In the middle of our street.
We had some people over today for a post fourth of July fourth of July cookout (a friend on Facebook was very particular that just cooking on a grill was not in and of itself barbecue). Over the course of the afternoon I wound up talking about some of the folks that helped out with our home renovation. I don't think I've ever posted about them and so I figured I would take one of these posts and hit the highlights.
The GC on our job was Sparkle Construction. Greg took on the job from another contractor that had done design drawings and bid the project. Sparkle took the job fixed fee and pretty much managed to toe the line on that without many of the home show "oh by the way" moments. They did demolition, framing, insulation, drywall, moulding, flooring and tile; as well as manage painting, plumbing, hvac, fireplace, and electric. All in all we were very please with their work.
Greg also hooked us up with some other subs worth calling out.
Kellner Millwork did our staircase renovation. I have to say that overall this was one of the most difficult parts of the project to realize. Mostly it was about trying to do something really different and coming up against the residential building code. In the end though we got a really special highlight to our first floor and we're really happy with it.
Another vendor that came through Greg was Rex Glass. Rex did a KILLER shower panel for us. We had very specific things we wanted to see in the bathroom we remodeled and Rex did a great job.
We also worked with a designer on our job. We had looked for a consulting architect with no luck and went it alone with Greg helping on the contractor side and Maggie from mad Designs helping on the design side. Maggie was great. She didn't fight us on our particular aesthetic and really worked with Mrs. TANBI as a collaborator. The results here were also great - the link above is actually our kitchen on her website.
Maggie also brought along a float of good vendors.
Top of that list was East Hills Cabinet. We'd originally talked to East Hills about being GC of the whole job, but after seeing it they declined saying it was more than they typically did. That, I think, was a good sign right off the bat. East Hills did the cabinets in the kitchen and the vanity in the bathroom. We've since had them out to do some office built ins too. Good price. Great work.
Maggie sent us to look at tile at The Tile Collection. This place is ridiculous, just room after room after room of tile finishes. Mrs. TANBI says "they have all the tile." Ultimately we skimped on our kitchen backsplash (we got that at a store you may have heard of: The Home Depot). There were some budget issues in this area and some lead time issues, but again, overall very happy. Plus this is a neat place just to look around.
We also got Don's Appliances through Maggie - or maybe we found them on our own but she works with them all the time. If we hadn't been fortunate we probably wouldn't have wound up using them, but when we went to see their stuff at the Pittsburgh Home Show we became enamored with a suite of appliances they'd brought to the show as display items and they cut us a good deal.
For what it's worth, we also found our original contractor (who lead us to Sparkle) at the home show. If you're doing a renovation there's no better one stop shop.
Last on this hit parade is another mad Designs referral: Typhoon Lighting. Most of the lighting in the renovation turned out to just be recessed cans. Sparkle handled that scope of service. But there were two more prominent fixtures: one for over the stairs and one for over the dining room table. Mrs. TANBI and I did a lot of online shopping for what we eventually bought, but Typhoon handled the purchase for us and were great about helping us find what we wanted.
So that's the cast of our renovation. I hope those folks are around should we choose to do more work in the future.
Posted by
David
at
11:57 PM
0
comments
Labels: homeowner
Wednesday, May 21, 2014
Home Repair and Improvement
Some lousy pictures to try to keep up the posting tempo.
Home entry area before:
That's a painting from my parent's house and a table from the old house. It's never really been right, but the fit was ok and it did most of the job.
Home entry area after:
New items purchased through Amazon. They came flat pack and I only screwed up one piece (you can't see the goof in the picture), suffice it to say that those post anchors don't want to be pulled, not even with a hammer.
We're going to have to figure out something for keys, and it would be nice to find someplace out of the way for the Old City painting. Overall though I think this is a decent improvement.
Posted by
David
at
2:41 PM
0
comments
Saturday, April 07, 2012
Out With the Old
If I could just get the momentum up there certainly is a lot to put on the blog. Like the other day a package arrived at our house with no packing slip. It wasn't something we ordered, and we can't figure out where it came from. It was however something we needed.
Odd? We think so too.
The mailbox for our new house is actually toward the back of the house on the side. To me this seems inconvenient, but the postman doesn't seem to care. He comes up to one neighbor, then skirts around our house and through our backyard to the other neighbor. I guess it makes sense to him. The point is, that with no mailbox out front we also wound up having no house numbers. During the construction we had deliveries coming to the house and we needed something, so I did this:
It's clear, high up and easy to see from the street. For a very long time it sat right next to the building permit for the renovation.
So, it basically remained that way for the better part of a year. We went to Lowes to look for options but didn't really like any so we didn't do anything. Really the only people that didn't like it was the pizza delivery guys, and I think that's because we haven't settled on one place, so its always a new guy. The Chinese food delivery folks have no problem finding us.
Fast forward to a few weeks ago and the mystery package. No label, no delivery address label even; just a box sitting on the floor of our front stoop. So we open it up and amazingly discover: house numbers. Which leads me to this question:
The package sat in our foyer for a couple of weeks and then finally I folded and decided that since we had them, and since what we were using was a sheet of paper taped to a window, and (probably most importantly) since I already had a hammer drill and tapcons, that I would put them up.
So there they are. We've been speculating where they came from. I posted the question to my twitter and facebook to no avail. Mrs. TANBI called her family and got no closer to knowing. Could it be that area vendors got together and decided to solve the problem for us? Maybe other folks on the street decided the office supply solution was just a little less than and pulling down property values. Seeing as how the numbers came out a little off center vertically my pet theory is that someone at this address on another street ordered them and then though they weren't useable but didn't want them to go to waste. A little bit I feel that way too, but this is still a much better placeholder than what we had. So for the meantime, out with the old, and in with the new.
If you have any information to help clear up this mystery please shoot me a note.
Posted by
David
at
7:42 PM
0
comments
Labels: homeowner
Tuesday, February 28, 2012
Assessment
If you haven't heard, Allegheny County is going through a county wide real estate re-assessment. A while back a few homeowners sued the state saying that their taxes we not representative and the judge on the case ruled that the whole county needed to be reevaluated.
Needless to say reassessing an entire county is a big job and errors have been fairly common. I heard about one guy who owned a parking space in his apartment building that had previously been assessed at $500 having it reassessed at $40,000. It seems likely that a computer model was used and nobody ever put eyes on the properties as they were evaluated.
Our house didn't see that kind of jump, but it was formidable. The county says that even though the assessments are going up, people's taxes won't because the taxing bodies are not allowed to take advantage of a reassessment windfall. So even though the property value is going up, taxes are supposed to remain the same because the taxing bodies will have to lower their rates. That seems like it works fairly well if you are in the world of "average" but even if the millage goes down, people with sharp assessment increases will pay more.
So many people complained about their new number that the county set up an informal appeal process. A formal appeal is a court proceeding and requires a filing fee, the informal hearings are free (although you have to take off work and then park downtown).
We spent nearly a month cogitating over what to do at our appeal. We found the settlement from the home sale. We came up with the appraisal we had to do at the sale. We talked for a long time about how to characterize the work that we'd done on the house since we bought it; if it was a refresh or an update or a reno or a reno that didn't increase the square footage. We looked at the comps the assessment specified and thought of all kinds of reasons that they weren't appropriate: traffic, streetlights, buses, rentals, steepness of grade...
The hearing went a little like this:
"So how much do you think your house is worth?"Maybe 5 minutes. They scanned the settlement page and we were on our way. Doesn't mean it'll come out that way, we'll have to wait and see. What we did find out for sure is that I angst too much.
"Well, we bought it for this much just over a year ago."
"Then that's what it's worth."
Posted by
David
at
5:45 PM
0
comments
Labels: homeowner
Friday, August 19, 2011
No Screwing Around
Today we got some no screwing around rain in Pittsburgh.
A little bit it feels like April this week.
Times like this I am glad my driveway slopes up to the house rather than down.
Posted by
David
at
5:30 PM
0
comments
Labels: homeowner
Tuesday, July 12, 2011
Expensive
Apple cables are expensive. We've been setting up our A/V here at the new Chez TANBI and the tablets are a new dimension. We have fairly new TVs in two rooms, one's that will take VGA directly or HDMI input, and another older TV that does S, Composite, or Component video. What with Netflix and HBOGO on the tablets it seemed like a good idea to get the cables needed to make things talk to each other.
We already had a VGA adaptor cable. We'd been using it on the bedroom tv in the old place. I wasn't 100% happy with that though, so for the new instance I got an HDMI adapter. Good thing I already had some HDMI cables around (and that I'd spent considerable time sorting cables over the weekend). Wouldn't want to have to buy a cable on top of the near $40 for the adapter. It's a nice compact thing though and does have a USB split off of it so that you can plug in the power while you're using it. That's something I was thinking would be a good idea with the VGA adapter I already had (which doesn't have that capability).
For the old set I got a composite cable/adapter. It was also on near $40. I'm telling myself that there's some electronics in the thing and not just pin switching. Otherwise the Apple folks have been taking lessons from the Monster Cable folk. This cable also has the power split, although if I leave it set up like I think I will I might wind up needing another wall wart for it.
Here's the kicker though. Both arrangements work swell. I even managed to get one of the sets to resize the thing to the screen in a way I hadn't been able to before (in the original setup the picture was sort of narrow and off center and I could never find the right control). The rub? HBOGO disables the external viewing option. So if you want to watch that library you have to do it on the screen on the tablet.
I think this is a little odd as you can use an external monitor for a laptop when doing HBOGO from the web. Its just the apps on the mobile device that has the restriction. We surmise it's because they don't want you taking your 3G mobile device to someone else's home, where there is no HBO, and watching their content on a real screen.
But then there is 3G internet for laptops too, so that's not a great reason.
So a little bit this renders the cable on the old TV moot because we had the capability to stream Netflix through the Wii already. The interface is a little better on the tablet, so we get that, and there's anything else we might want to get on a big screen: photo slideshows and the like.
But no HBOGO.
Makes an already expensive cable seem even more expensive.
Posted by
David
at
12:50 AM
0
comments
Labels: Computer, homeowner, Technology, TV
Thursday, June 16, 2011
Work Continues Apace
For those of you keeping track work on our new house is supposed to be complete this Saturday. It won't be, and really I haven't thought it would be for a while. It looks like it's going to be at least another week after that, and for a couple of items maybe even a little longer.
These may be the last pics I post for a while as the work is really winding up and things are almost finished. So much so that for people that see the blog that would see the house it might lose some of the "wow" factor - and for other people it will just look like something that isn't quite finished. So here's what happened just the other day.
The countertops for the kitchen were delivered.
This was a step involving much consternation as their truck and its boom wouldn't fit in our driveway with the dumpster there. This was a sub of a sub and the foreman wasn't on site when they arrived and phone calls and texts flew and then I had to go and be the TD. TD is the right metaphor as well because their guys got all crew-like and threatened to leave and then refused to do the job saying they'd get fired if that's what it took and then in the end did it anyway and got it done. Here's the very start of the install.
In the other room the floor is starting to go down, or the finished floor. We'd previously repaired floor joists, reattached a layer of planked underlayment, installed a new layer of plywood underlayment, treated the seams in that layer and then used some kind of mortar or flooring compound to level everything out, then applied a layer of felt underlayment, and now finally the floor: bamboo.
From the size of the room I figured two guys a day - day and a half to put down the whole thing. We're on day three and they are about half done. Residential floors are not the same as a show deck it would seem.
The much discussed stair guys have finally arrived and started their fit up.
I have to to tell you I have no idea what this is going to look like anymore, but I think it will be nice. Plus it will be nice to stop using the ladder to get to the second floor.
Last for this recap, the tile for the upstairs shower arrived.
Tiny pebbles. Hopefully a little foot massage every time we're in the shower.
Cross you fingers, the first wave of movers comes this weekend.
Posted by
David
at
12:18 AM
1 comments
Labels: homeowner
Friday, June 03, 2011
Some Thing I Have Learned About Stairs
I spent my day getting sucked into stair world. You know, we're doing this house and in the house there's this staircase, or at least there was a staircase until we took it out. Anyway today I learned a bunch about staircases.
Mostly I learned that sometimes the building code is not your friend.
See, it turns out in the code that a residential staircase with walls has to be 36" between the walls. If you're doing a staircase without walls then it has to be 36" between the handrails. Do you see what happened there? It means that a floating staircase has to be inherently wider than a staircase between walls. Wider by the width of the railings and the finger space behind the railings if there's an obstruction.
So, if you remove a staircase that had walls and try to replace it with a floating staircase and the whole thing has to fit in the space that has always been there... it won't.
And that's what we're doing.
Our stairs have no first floor walls, but pass through a gap in the ceiling that is a fixed size (the size of the old staircase). Also apparently they built the original staircase at precisely the smallest size it could be by code. The result being the new stairs don't really fit and one of the railings will really be place unoptimally.
Partway through this discovery I tried to apply some problem solving skills. We need 3-1/2". It's much like a TD scenery project so I figure I can find that much space. The plans looked like this going across:
1-1/2" space
1-1/2" rail
36" clear tread
1-1/2" rail
1-1/2" space
1-1/2" rail
36" clear tread
1-1/2" rail
So I puzzle over it an suggest:
1-1/4" space
1" rail
36" clear tread
1" rail
1" rail
36" clear tread
1" rail
Ding the math, that saves 3-3/4" and solves the problem, or at lest it would if the 36" wide step was the whole of the code. But it's not. The railing can't be 1" it has to be at least 1-1/2" and the spacing can't be 1-1/4" it has to be 1-1/2" (really, 1/4" matters to somebody) and you have to have the space between the rails EVEN IF THEY ARE AT DIFFERENT ELEVATIONS.
I swear it's enough to drive a body to vote republican.
So, the new steps, while cool, will not be exactly what we were looking for (or placed where we were looking for). But they will be up to code and pass an inspection. I guess that's better than doing what we want and then having to rebuild them to code.
Plus, there's an epilog. I went back and looked at the photos from the home inspection to see what was there before the demo. That staircase didn't fit under the hole either. Guess I wasn't (guess nobody wasn't) paying close enough attention.
I'll have to remember that for the next house.
Posted by
David
at
10:39 PM
0
comments
Labels: homeowner